Converting Lofts and Attics Folkestone
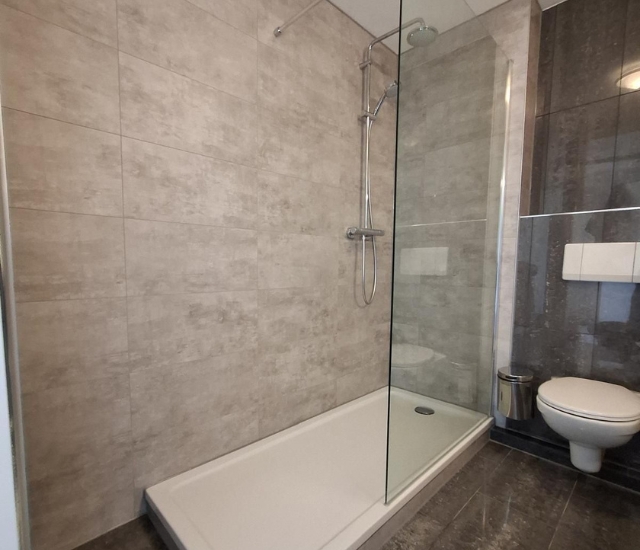
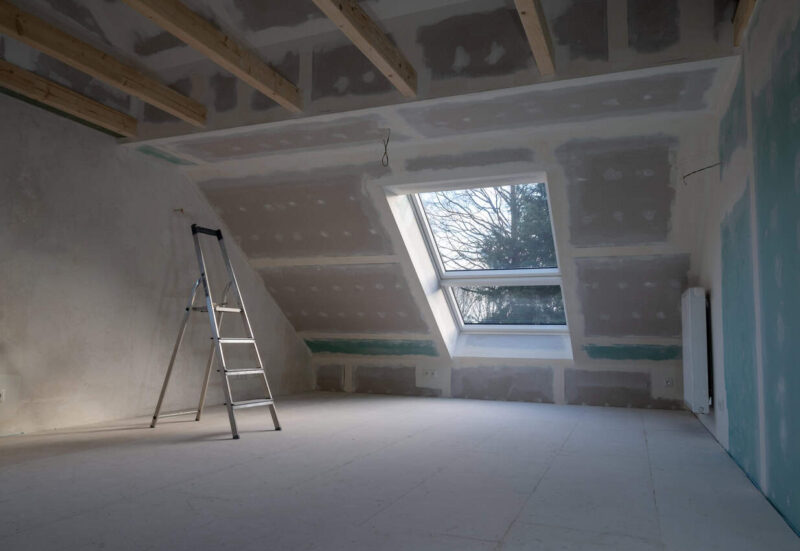
Loft conversions in Folkestone transform neglected roof space into a fully functional living area such as a bedroom, home office or en-suite bathroom, with the scope of work and structural requirements varying according to your roof type.
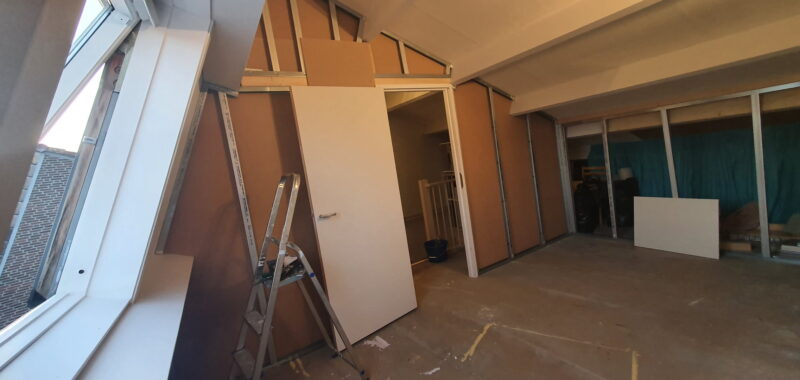
It is one of the most popular types of project we are asked to carry out, and we would love the opportunity to help you make the most of your home. Our team manages everything from start to finish, including initial preparation, scaffolding, timber carpentry, roof works where needed, and a complete interior fit-out covering flooring, plasterboarding, plumbing and electrics.
The main types of conversions are:
- Dormer a structural box that projects outward from the roof slope to create full height headroom and additional window space
- Hip-to-Gable extending a sloping hipped end wall out to a vertical gable to gain usable volume, ideal for semi-detached and end of terrace properties
- Mansard rebuilding one or both roof slopes to a near vertical angle with a flat roof above, delivering the greatest amount of space and often subject to planning permission
- Velux and rooflight retaining the existing roofline and fitting windows directly into the slope where sufficient headroom is already present
- L-shaped combining a primary rear dormer with a second dormer over the rear outrigger addition, commonly seen on period terraced houses
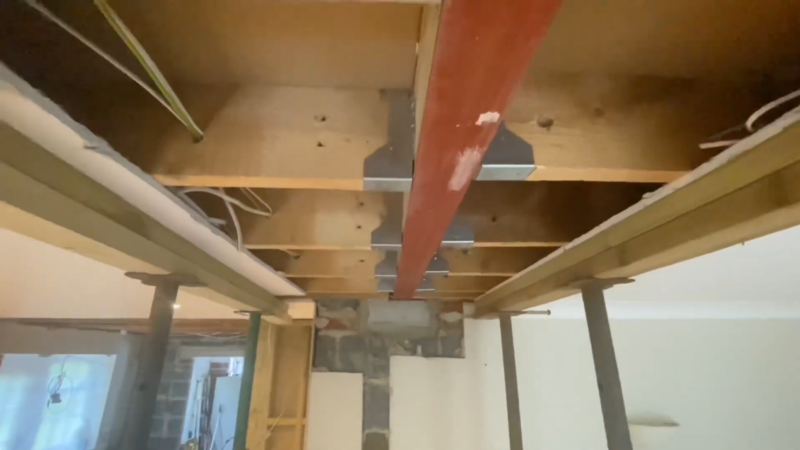
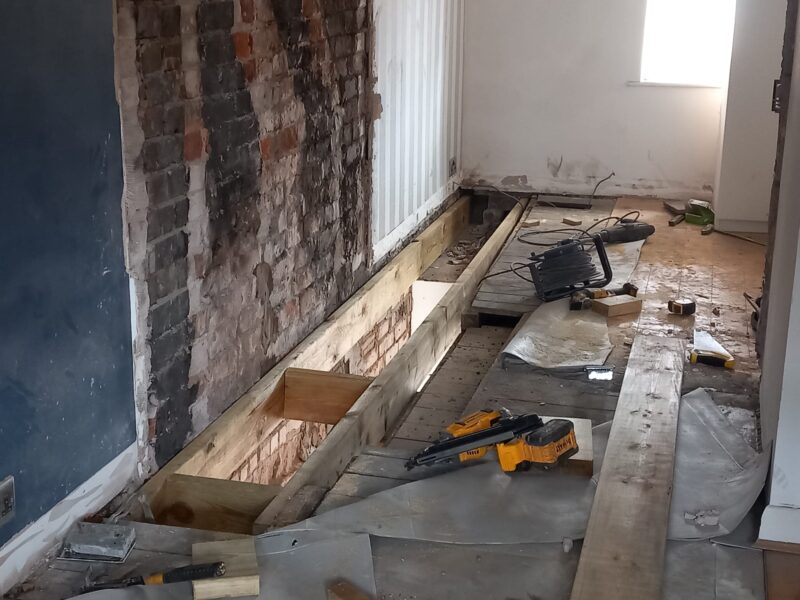
Across all conversion types, the work encompasses structural roof alterations, new floor joists, staircase installation, insulation meeting current building regulations and a thorough internal fit-out.
Alongside our loft converting services in Folkestone, we also provide interior remodeling, rendering and plastering, structural wall work and a range of further building services.
Interested in a free estimate for converting your loft in Folkestone? Give our experienced team a call on 01303 475028 to arrange your no obligation quote today. We would love to help.